Floorplans
Move-in Ready Homes. All Just $800/sf.*

Floorplans

Just the right fit.

Unit Plan Type Level Size PPSF Price
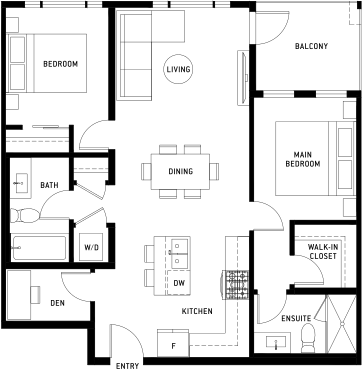
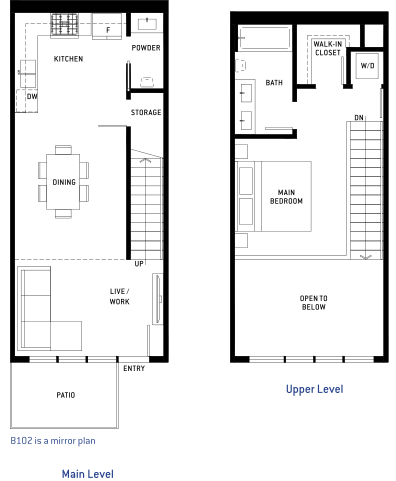
202 E1 2 Bed + Den, 2 Bath 2 948 SF $800/PSF $758,400 Download Plan
209 E4* 2 Bed + Den, 2 Bath 2 884 SF $800/PSF $707,200 Download Plan
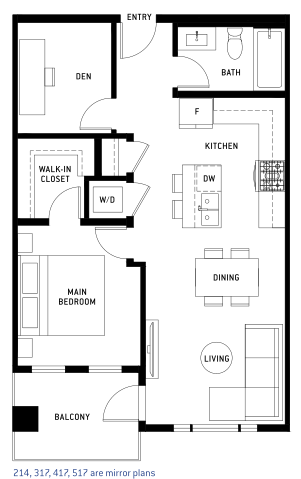
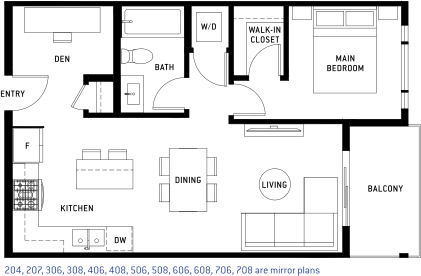
213 B3 1 Bed + Den, 1 Bath 2 678 SF $800/PSF $542,400 Download Plan
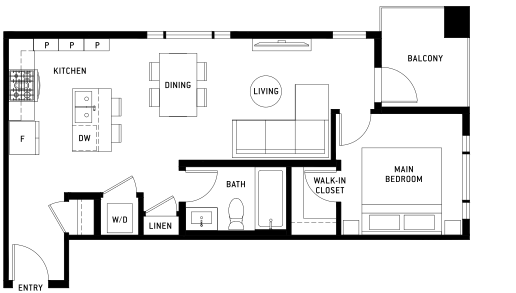
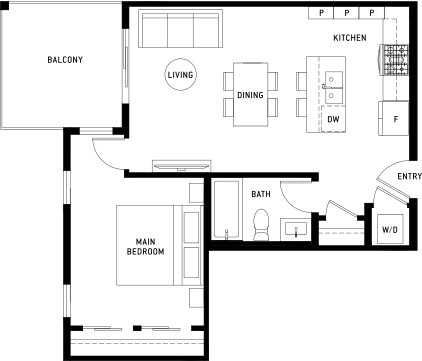
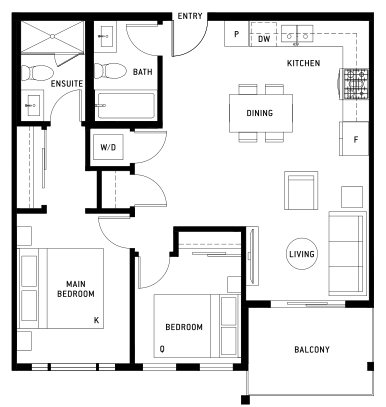
310 A5 1 Bed, 1 Bath 3 592 SF $800/PSF $473,600 Download Plan
312 E5 2 Bed + Den, 2 Bath 3 860 SF $800/PSF $688,000 Download Plan
407 B4 1 Bed + Den, 1 Bath 4 603 SF $800/PSF $482,400 Download Plan
512 E5 2 Bed + Den, 2 Bath 5 860 SF $800/PSF $688,000 Download Plan
602 A6 1 Bed, 1 Bath 6 614 SF Ask Sales Team Download Plan
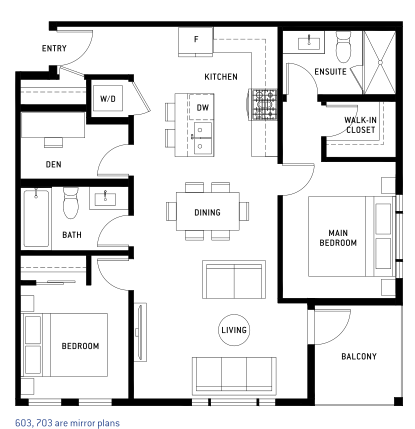
603 D3 2 Bed + Den, 2 Bath 6 871 SF Ask Sales Team Download Plan
607 B4 1 Bed + Den, 1 Bath 6 603 SF Ask Sales Team Download Plan
610 E4 2 Bed + Den, 2 Bath 6 883 SF Ask Sales Team Download Plan
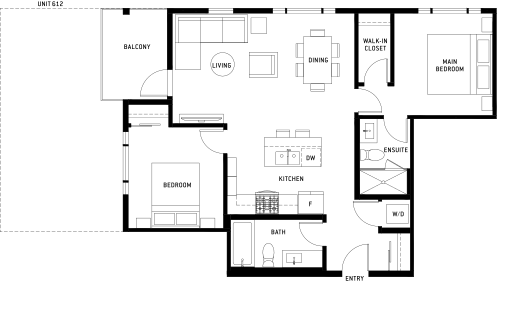
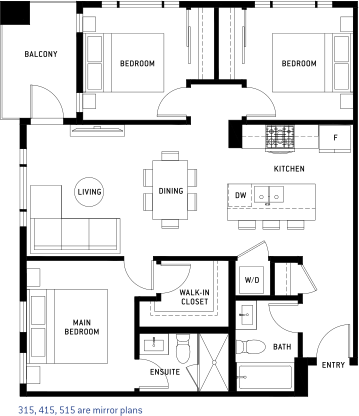
612 D2 2 Bed, 2 Bath 6 883 SF Ask Sales Team Download Plan
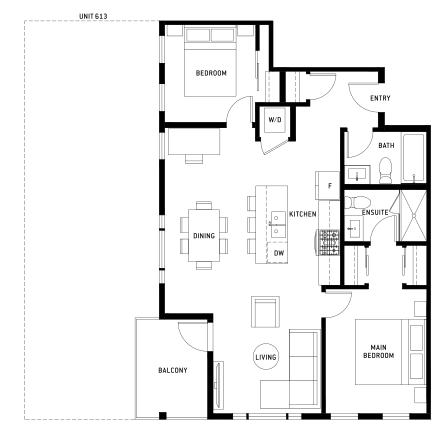
613 D1 2 Bed, 2 Bath 6 872 SF Ask Sales Team Download Plan
614 C3 2 Bed, 2 Bath 6 764 SF Ask Sales Team Download Plan
702 A6 1 Bed, 1 Bath 7 614 SF Ask Sales Team Download Plan
703 D3 2 Bed + Den, 2 Bath 7 872 SF Ask Sales Team Download Plan
709 E2 2 Bed + Den, 2 Bath 7 969 SF Ask Sales Team Download Plan

Disclaimer

*Limited time offer. $800/sf pricing applies only to 1 & 2 bedroom homes on floors 2–5. Please contact the sales team for full details and availability. Price and availability subject to change without notice. Conditions and limitations on the incentive programs may apply. In order to maintain a high standard for our homes, the developer reserves the right to modify specifications, plans or materials without notice. Images and/or renderings (and possible upgrades) may not be an exact representation of the finished buildings. Interior and exterior sizes are approximate and are subject to change. Renderings are artist’s concept only. This is not an offering for sale, any such offering can only be made with a Disclosure Statement. E.&O.E.